Fire Risk Assessments for Mixed-Use Buildings in Manchester: Shops, Offices and Flats Above
27/10/2026
If you own, let, or manage a building with a shop on the ground floor and flats above it, you are sitting on one of the most commonly misunderstood fire safety problems in UK property. We carry out fire risk assessments across Greater Manchester, and mixed-use buildings throw up more confusion than almost any other property type we see, usually because nobody is quite sure who is actually responsible for what.
Manchester has thousands of these buildings. The classic Victorian and Edwardian high street terrace, with a shop, café or takeaway at street level and one or two flats above, is everywhere from Chorlton to Cheetham Hill. Many were converted decades ago with little thought for how fire safety law would later treat a building with two completely different uses stacked on top of each other. This guide explains who is legally responsible, what the rules actually require, and why this is not a box-ticking exercise.
A mixed-use building, for fire safety purposes, is simply a building that contains more than one type of use under the Fire Safety Order, most often a commercial unit (a shop, restaurant, office or takeaway) combined with residential flats. It is a different animal from a House in Multiple Occupation, even though the two get confused constantly. An HMO is entirely residential, just shared between unrelated tenants. A mixed-use building has a genuinely separate commercial operation, often under a completely different owner, sitting beneath or beside the homes.
Manchester’s high streets and inner suburbs are full of this arrangement because of how the city grew. Rows of shops with living accommodation above were the standard form of Victorian commercial development, and that stock never went away. More recently, permitted development rights and council pushes to bring empty upper floors back into use have added new mixed-use buildings to the mix, often created by landlords who buy a shop freehold specifically to convert the upper storeys into flats.
The commercial use varies enormously, and that variation matters for fire safety. A hairdresser, an accountant’s office, a convenience store, a restaurant and a licensed bar below the same style of flats all carry very different fire risk profiles, even though the residential arrangement above might look identical in each case. A fire risk assessment that does not look closely at what is actually happening on the ground floor cannot properly judge what the flats above are exposed to.

I see landlords treat a shop-with-flats building like an ordinary rental property more often than you’d expect. It isn’t one. The moment there’s a separate commercial use in the same building, you’re dealing with a different legal picture entirely, and a fire risk assessment written as if it were a normal house share will miss the parts that actually matter.
The Regulatory Reform (Fire Safety) Order 2005 places duties on “the responsible person” for a premises, but a mixed-use building rarely has just one. In practice, the shop operator or commercial owner is normally the responsible person for the commercial unit, while the landlord, or the managing agent if the landlord is absent, is responsible for the residential flats and the shared parts of the building, such as the stairwell and entrance.
Whoever has control of the shop in connection with their trade or business is the responsible person for that unit. This is usually the business operator rather than the freeholder, unless the freeholder also runs the business. Their duty covers the shop’s own fire risks: cooking equipment, stock, electrical installations, and anything that could start a fire that then threatens the flats above.
The landlord, or their managing agent, is responsible for the flats and for the shared parts that serve them, such as the staircase, any shared lobby, and the structure and external walls of the building as a whole. This responsibility exists whether or not the landlord lives anywhere near the property, and it does not reduce because a different person runs the shop downstairs.
Article 22 of the Fire Safety Order is the part of the law most mixed-use building owners have never heard of, and it is the one that matters most here. Where two or more responsible persons share a premises, each must tell the others who they are and confirm which parts of the building they are responsible for.
They must also keep a record of that, co-operate with each other so far as necessary, and take reasonable steps to co-ordinate their fire safety measures and warn each other of risks (Article 22, Fire Safety Order 2005). In plain terms: the shop owner and the landlord have a legal duty to actually talk to each other about fire safety, not just assess their own bit in isolation.
The technical standard that trips people up most is fire separation between the commercial and residential parts of the building. Guidance consistently used by UK councils sets this out in clear terms, and it is worth knowing the numbers before an assessor turns up.
Guidance such as that published by Great Yarmouth Borough Council on mixed-use fire precautions sets this out clearly. Where the ground floor commercial use is lower risk and there is linked automatic fire detection between the shop and the flats above, 30 minutes of fire-resisting separation is generally considered acceptable. Where the commercial use carries a higher fire risk, such as a restaurant kitchen, a takeaway, or anywhere using deep-fat fryers or significant quantities of flammable materials, the expected standard rises to 60 minutes.
Where full separation genuinely cannot be achieved, which does happen in older buildings, compensatory measures are expected instead: interlinked mains-wired alarms across both uses, a fire-protecting lobby, a secondary escape route, or in higher-risk cases, water suppression.
| Scenario | Minimum separation expected | Typical compensatory measures if separation is incomplete |
|---|---|---|
| Lower-risk shop (e.g. retail unit) with linked automatic detection to flats above | 30 minutes fire resistance | Interlinked, mains-wired smoke alarms across both uses |
| Higher-risk commercial use (restaurant, takeaway, deep-fat frying, hot works) | 60 minutes fire resistance | Fire-protecting lobby, secondary escape route, water suppression in higher-risk cases |
| Floor/ceiling directly above a high fire-risk area | 60 minutes fire resistance | Upgraded floor/ceiling construction, reviewed storage and housekeeping below |
| Protected escape stair serving the flats | 30 minutes (60 for higher-risk adjoining use) | FD30S or FD60S fire doors matching the separation standard |
This is also where a wider check of self-closing fire doors across the building pays off, since a door that doesn’t close properly undermines the separation standard regardless of what it was rated to achieve. Escape routes serving the flats need to be protected to match whatever separation standard applies below them. That typically means FD30S fire doors on a 30-minute route, stepping up to FD60S where the commercial use below is higher risk. Where an external staircase is used instead, FD30S with fixed, wired glazing nearby is the usual expectation.
None of this is negotiable once the risk profile of the commercial unit has been established, and it should be documented clearly in the assessment rather than assumed.
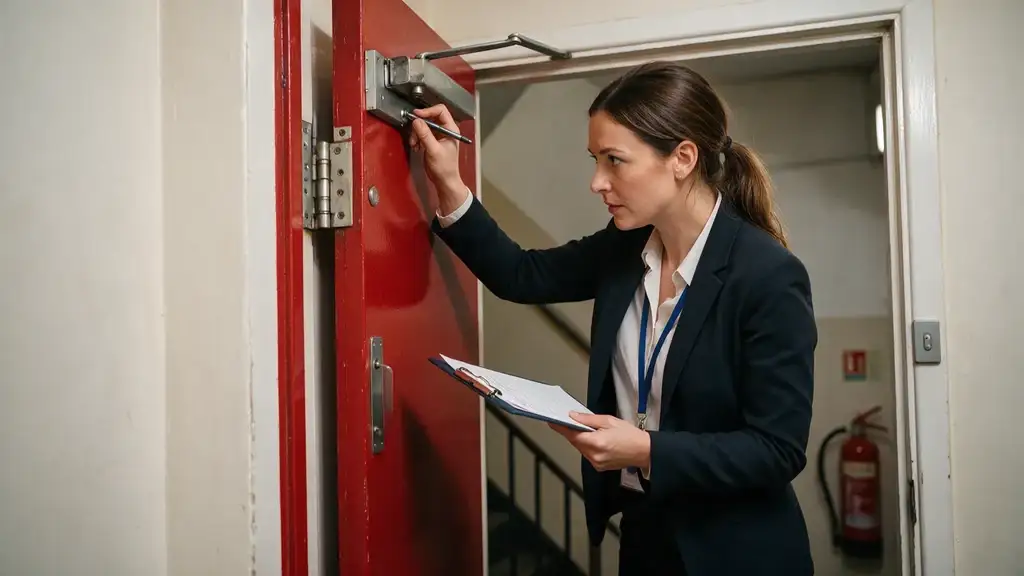
Every final exit serving the residential escape route must open from the inside without needing a key, every time, for every resident. We still find buildings where a final exit has been fitted with a lock that someone, understandably, keeps bolted at night for security reasons. It is one of the most common and most serious findings in a mixed-use fire risk assessment, and it is a straightforward fix once it has actually been identified.
On site, a proper assessment of a mixed-use building goes well beyond walking the staircase and checking the smoke alarms. The commercial unit gets the same level of scrutiny as the flats, because its risks are the flats’ risks too.
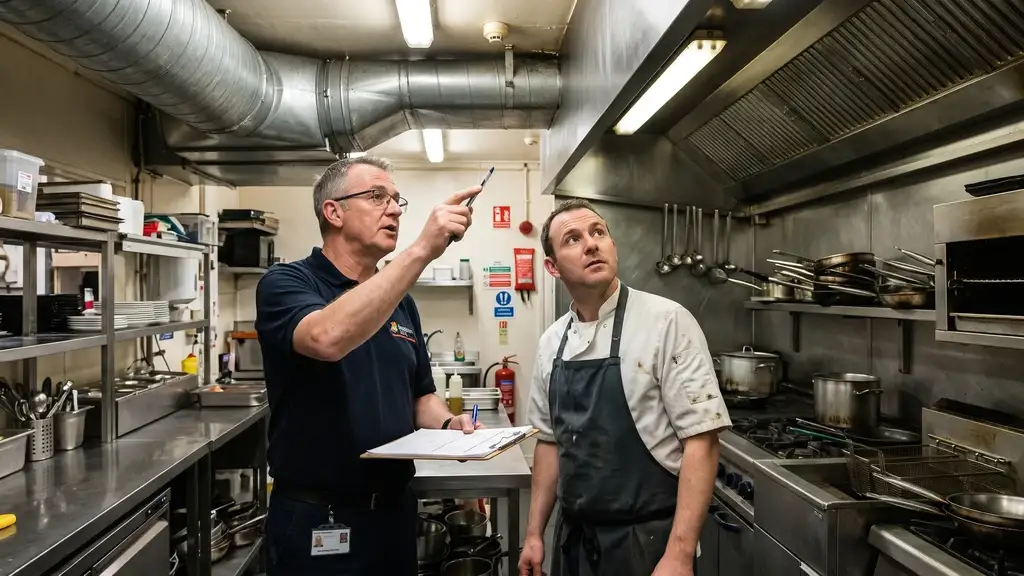
We look at how any kitchen extraction ductwork is routed, since ducting that runs close to or through residential areas on its way to the roof is a recognised way for a kitchen fire to spread far beyond the kitchen itself. We check the electrical installation and consumer units serving both the commercial unit and the flats, look at what fire alarm coverage exists and whether it is appropriate for a mixed occupancy rather than a single use, and confirm that fire extinguisher provision in any shared areas is adequate and properly maintained.
This means asking direct questions of whoever runs the shop, café or office: what cooking equipment is in use, how flammable stock is stored, whether any hot works or heat-producing processes take place, and how often the commercial unit’s own fire precautions are checked. These are the same duties covered in our guide to commercial property fire safety regulations, and none of it can be assessed properly from the residential side alone, which is exactly why the Article 22 duty to co-operate exists.
The Fire Safety Act 2021, as Cheshire Fire and Rescue Service’s own guidance explains, clarified rather than created the scope of the Fire Safety Order for any building containing two or more sets of domestic premises. It put beyond doubt that the building’s structure and external walls, including windows, balconies, cladding, insulation and fixings, the shared communal areas, and every door between a flat and a common part, including each flat’s own front door, all sit within scope of the fire risk assessment.
Before this clarification, some assessments for older mixed-use buildings treated the external wall and each flat’s front door as somebody else’s problem. That ambiguity is gone. If a building has two or more homes in it, the whole structure is in scope, and that includes the fabric that sits directly above a ground floor shop.
This is not a hypothetical risk. In November 2025, London Fire Brigade sent six fire engines and around 40 firefighters to a fire at a shop with flats above on Ley Street in Ilford. Half the ground floor and most of the first floor were damaged, and three people were assessed for smoke inhalation, with two taken to hospital.
The following month, four engines and around 25 firefighters attended a fire at a terraced building with shops on the ground floor and flats above on Broadway in West Ealing, which badly damaged a two-bed flat in the mansard roof. Both incidents remain under investigation, but both are exactly the building type this article is about: separate commercial and residential uses stacked together, where a fire starting in one part puts people in the other part at direct risk.
These were not isolated events. London Fire Brigade’s own incident log shows further fires at shop-with-flats-above buildings through 2025, which is a pattern worth taking seriously rather than a one-off news story. A fire risk assessment that properly accounts for the commercial use below, and the escape routes serving the flats above, is the practical difference between an incident like these ending in smoke inhalation or ending in something much worse.
The stock of mixed-use buildings is not static, it is growing, because empty space above shops has become a recognised part of the UK’s housing conversation. A widely cited Federation of Master Builders estimate put the potential for new homes from underused space above high street shops at 300,000 to 400,000 UK-wide, a figure from 2017 that still gets quoted because the underlying problem has not gone away.
A city-centre case study in York found that roughly 36% of upper floors in the historic centre were not fully used. Even after a conservative discount for access and suitability issues, the study still found room for up to 800 one-bed flats, enough to house 1,000 to 1,500 people. York is not Manchester, but the same pattern applies across comparable English city centres, Manchester included.
When a landlord buys a Manchester shop freehold specifically to convert the upper floors into flats, whether under permitted development rights or full planning permission, the result is a brand new mixed-use building that has never had a fire risk assessment in its current form. The old assessment, if one even existed, was written for a different building.
We are asked to assess this exact scenario regularly: a shop that has traded for years with a previously empty or storage-only first floor, now converted into one or two flats, with a freeholder who assumed the shop’s existing fire precautions would simply carry over. They don’t.
Across the mixed-use buildings we assess in and around Manchester, the same handful of mistakes come up again and again.
The Regulatory Reform (Fire Safety) Order 2005 is not a guidance document, it is enforceable law, and Greater Manchester Fire and Rescue Service has the same enforcement powers as any other fire and rescue authority in England. Article 32 of the Order sets out the penalties for the most serious breaches: on conviction on indictment, a fine with no stated upper limit, or imprisonment for up to two years, or both.
A fire and rescue authority can also serve an enforcement notice requiring specific improvements, or in the most serious cases a prohibition notice stopping part or all of a building being used until the risk is addressed.
For a mixed-use building, a prohibition notice is a genuinely severe outcome, because it can affect a trading business and someone’s home at the same time. This is precisely why identifying every responsible person and getting the co-ordination duty right matters so much, it is the difference between a manageable set of actions and a notice that closes a shop and displaces a household.
A proper fire risk assessment for a mixed-use building follows a logical sequence, and skipping steps is exactly how buildings end up with the gaps described above.
We assess mixed-use buildings as what they are, not as a generic HMO or shop inspection. That means identifying every responsible person in the building, assessing the commercial unit’s own risk profile alongside the residential escape routes, and checking fire separation against the correct standard for that specific combination of uses.
You get a written report with a clear action plan, the kind of document that stands up if a fire and rescue service or a managing agent ever asks to see it, and that keeps pace with what we see landlords actually pay for fire risk assessments across the UK in 2026. If you own, manage or are about to convert a Manchester building with a shop or commercial unit and flats above it, get in touch for a fire risk assessment that actually reflects what your building is.
You need an assessment that covers the whole building’s fire risk, but it should be clear about which responsible person covers which part. In practice this often means two assessments, one for the commercial unit and one for the residential parts, that are co-ordinated with each other rather than written in isolation.
The law does not set out who pays, only who is responsible for ensuring the assessment happens. In practice this is usually agreed between the landlord and the commercial tenant or owner, sometimes through the lease, and getting this written down avoids disputes later.
Yes. A higher-risk commercial use such as a takeaway generally requires a higher standard of fire separation between the commercial unit and the flats above, typically 60 minutes rather than 30, and this should be reflected in both the commercial and residential fire risk assessments.
No. An HMO is entirely residential, shared between unrelated tenants. A mixed-use building contains a genuinely separate commercial use, usually with its own responsible person, and the law requires that person and the residential responsible person to co-operate under Article 22 of the Fire Safety Order.
Yes, and promptly. Converting previously unused upper floors into flats creates a new mixed-use building in the eyes of fire safety law, with new escape routes, new separation requirements, and a new residential responsible person duty, none of which existed when the building was shop-only.
At minimum annually, in line with general good practice for occupied premises, but it should also be reviewed immediately after any change of use in the commercial unit, any building work affecting fire separation, or any change in who manages either part of the building.
It can. Insurers generally expect a current, suitable fire risk assessment as a condition of cover, and a building with an unclear or missing assessment for its commercial and residential parts is a weaker position to be in if you ever need to make a claim. Our guide to fire risk assessments and landlord insurance covers this in more detail.
That is itself a breach of Article 22 of the Fire Safety Order, which places a legal duty on both responsible persons to co-operate and co-ordinate their fire safety measures. If a fire and rescue authority investigates, a complete absence of contact between the two is a serious finding in its own right, regardless of how good either individual assessment is.
Yes, in serious cases. A prohibition notice can restrict or stop the use of part or all of a building where a fire and rescue authority considers the risk to life serious enough, and in a mixed-use building that can affect the trading business as well as the homes above it, which is exactly why getting the assessment right the first time matters.
If you own a rental property anywhere near Clayton, Longsight, Eccles, Broughton or parts of Oldham, there is a reasonable chance your local council now...
If you own, let, or manage a building with a shop on the ground floor and flats above it, you are sitting on one of...