
Converting a House Into an HMO: The Fire Safety Work Manchester Landlords Can’t Skip
13/10/2026
Most of the fire safety advice on this site assumes you already have a working HMO. This one is for the stage before that: the point where you own a three or four-bedroom terrace, you’ve decided to let it room by room, and you’re trying to work out what actually needs to change before anyone moves in.
I get asked about this more than almost anything else, usually by a landlord who’s already had an offer accepted on a property and wants to know what they’re walking into. The honest answer is that fire safety isn’t a box you tick at the end of a conversion. It shapes which rooms you can use, which doors you need to replace, and in Manchester specifically, whether you need planning permission at all.
This guide walks through what a conversion actually has to meet: the fire doors and alarm grades the standard guidance sets by storey count, what Building Regulations and planning permission cover, Manchester’s own licensing rules, and roughly what it all costs. It also covers where a fire risk assessment fits into the timeline, because leaving it until after the work is finished is the single most expensive mistake landlords make.
A single-household home and an HMO carry very different fire risk profiles, even if the building itself hasn’t changed. More people, more cooking, more electrical load, and crucially, people who don’t know each other well enough to look out for one another if something goes wrong. The physical fabric of the house has to compensate for that.
According to Propertymark, the UK property trade body, converted properties have been flagged as a recurring source of fire safety failings. The pattern it describes is consistent: fire doors that are damaged, missing, or never fitted with the self-closers and intumescent seals that make them work; escape routes left cluttered because nobody designed the layout around them; older conversions still running on standalone battery smoke alarms instead of a mains-wired interlinked system; and conversions carried out without any record of Building Regulations approval at all.
None of that is unusual. It’s what happens when a conversion is planned around bedrooms and bathrooms and fire safety gets added in afterwards, if at all. The fix isn’t complicated, but it has to happen at the design stage, not after the rooms are already let.
Manchester’s housing stock makes this more relevant than it might be elsewhere. Large parts of Fallowfield, Rusholme, Withington and Longsight are built around Victorian and Edwardian terraces, exactly the kind of three-storey, solid-wall properties that were never designed with fire separation between rooms in mind. Converting one into an HMO means retrofitting modern fire precautions into a building that predates the concept by a century, which is a bigger job than it looks from the outside.
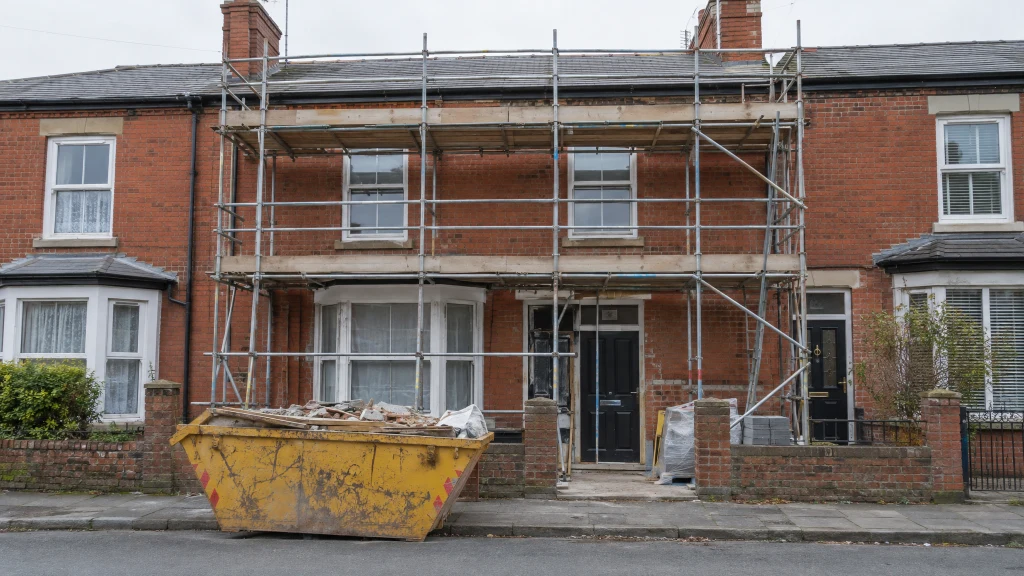
I’ve looked at conversions where every bedroom door was a perfectly good, solid wood door, just not a fire door. The landlord had spent money on the conversion and still had to spend it again six months later, once a fire risk assessor pointed out none of it would hold back a fire for long enough.
This is the step landlords skip most often, usually because they assume a small HMO doesn’t need planning permission. In most of England, that’s broadly true. In Manchester, it isn’t.
Nationally, converting a single-household home (use class C3) into a small HMO for three to six unrelated people (use class C4) is normally permitted development, meaning no planning application is required. Manchester City Council removed that right with a citywide Article 4 Direction. In Manchester, changing a single-household home into any HMO, including a small one with just three or four occupants, needs a full planning application for change of use.
Larger HMOs, those housing seven or more unrelated occupants, fall into a separate “sui generis” use class and need planning permission everywhere in England, Manchester included. The council has also adopted Core Strategy Policy H11, under which an application is unlikely to be approved where there’s already a high concentration of shared houses in the immediate area. Worth checking before you commit to a purchase, not after.
Building Regulations approval sits alongside planning permission and covers the physical work itself: new kitchens and bathrooms, new doors and partition walls, rewiring, and fire and sound insulation between the rooms and units you’re creating. Any contractor doing this work should either operate under a competent person scheme or the work should go through full Building Control sign-off.
This matters beyond the conversion itself. A property converted into self-contained flats without proper Building Regulations approval, or where fewer than two-thirds of the flats are owner-occupied, is treated as an HMO in its own right under the Housing Act 2004, whether or not that was the intention. Keep the paperwork. A fire risk assessor and a licensing officer will both ask for it.
There’s no single national number for “how many fire doors” or “what grade of alarm.” The standard most councils apply, including the detailed guidance North Hertfordshire District Council has published, is based on LACORS’ 2008 fire safety guidance for existing housing. It scales with how many storeys the HMO has, because a fire on the ground floor of a three-storey house is a very different escape problem to one in a two-storey bungalow conversion.
A straightforward ground-and-first-floor conversion needs a 30-minute fire-resisting protected route from each bedroom to the final exit, with 30-minute (FD30s) fire doors, self-closers and intumescent seals on every doorway leading onto that route, except bathrooms and WCs. Detection is generally Grade D, LD2 under BS 5839-6: mains-wired alarms with battery backup, covering the escape route, bedrooms and main communal rooms.
Add a second floor and the standard steps up. The protected route needs the same 30-minute construction, but because escape windows are no longer treated as a viable fallback this high up, the protected route becomes the only way out, so it has to work. Detection moves to Grade A, LD2, meaning a fire panel wired throughout the property rather than standalone interlinked units. Three-storey HMOs with five or more occupants also cross the threshold into mandatory licensing automatically, regardless of how many households are involved, a condition set out in Redbridge Council published mandatory HMO licence conditions, which reflect the national standard conditions used across England.
A basement used as habitable space needs 30 minutes’ fire separation from the ground floor, rising to 60 minutes if the automatic detection system doesn’t extend down there. Where a conversion has created self-contained flats rather than shared rooms, each flat needs its own FD30s front door and Grade D, LD2 detection inside it, on top of whatever standard applies to the building as a whole.
| HMO layout | Protected escape route | Fire door standard | Alarm grade |
|---|---|---|---|
| Two storeys (ground and first floor) | 30-minute fire-resisting construction | FD30s with self-closer and intumescent seal | Grade D, LD2 (mains-wired, battery backup) |
| Three or more storeys | 30-minute fire-resisting construction, no escape windows relied on | FD30s with self-closer, seal and smoke seal | Grade A, LD2 (wired fire panel) |
| Basement in use as habitable space | 30 to 60-minute separation from ground floor | FD30s to each basement room | Interlinked detection extending into the basement |
| Converted self-contained flats | FD30s front door to each flat | FD30s front door, 30-minute flat separation | Grade D, LD2 within each flat |
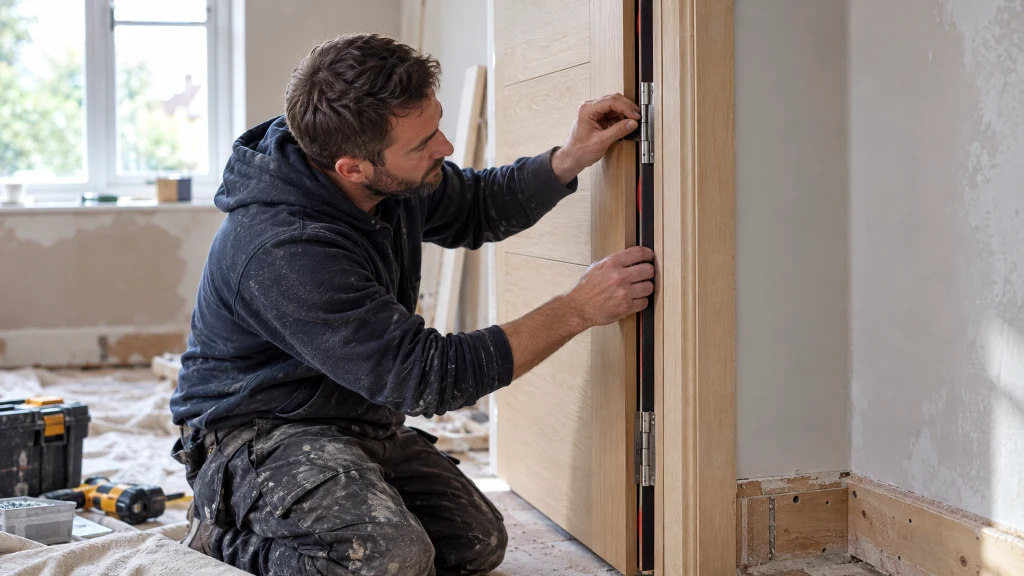
The storey-based standard above covers the headline items, but a full conversion typically needs several other things most landlords don’t budget for until a fire risk assessor points them out. Expect all of the following to come up:
None of this is exotic. It’s standard, well-understood work that any competent fire door fitter or electrician will recognise immediately. The problem is almost never the work itself, it’s landlords not knowing the list exists until they’re already partway through a conversion and a contractor or assessor flags what’s missing.
The licence application and the fire safety work aren’t two separate projects. The council will want to see the fire precautions in place, or at least committed to, as part of the application, so trying to apply first and sort the fire doors out later just means a delayed or refused licence.
Any HMO occupied by five or more people forming two or more households needs a mandatory licence from Manchester City Council, regardless of how many storeys it has. Three-storey HMOs with five or more occupants are automatically caught too, as noted above. Licence fees scale with occupancy, starting from roughly £1,321 for five occupants and rising to around £2,721 for the largest HMOs, based on a published summary of the council fee schedule.
Manchester doesn’t currently run an additional licensing scheme for smaller HMOs that fall below the mandatory threshold, though the council can extend licensing to an individual property where management or condition problems have been identified. That’s worth knowing if you’re buying a smaller shared house with a troubled history rather than converting one from scratch.
Selective licensing is a different scheme entirely, covering standard single-household lets rather than HMOs, and it applies in specific parts of the city, including, according to one Manchester-focused property guide, areas in and around Rusholme, Old Trafford, Crumpsall and Cheetham Hill, with the council periodically reviewing where else it applies. Operating without the right licence, HMO or selective, carries a civil penalty of up to £30,000, issued by the council without needing to go to court, alongside the possibility of a rent repayment order. If you’re converting a property in one of these areas, check both schemes before assuming HMO licensing is the only one that applies to you.
Costs vary with the size and condition of the property, but it’s worth going into a conversion with realistic numbers rather than discovering them one invoice at a time. A single FD30 fire door, supplied and fitted, averages around £190, though a period property with non-standard door sizes can push that higher. A typical conversion needs several, covering every bedroom plus the kitchen and any shared living room.
A mains-wired, interlinked smoke and heat alarm system for a small property runs from roughly £350 to £625 for a basic installation, based on current UK trade pricing, though an HMO will usually need more detectors than a standard family home of the same size, so budget toward the higher end. On top of the physical work, factor in Manchester’s mandatory licence fee of £1,321 to £2,721 depending on occupancy, and the cost of a fire risk assessment itself, which we’ve covered in detail separately.
None of these figures include the cost of putting right a conversion that’s already gone wrong, which is reliably more expensive than doing it correctly the first time. Ripping out and replacing bedroom doors that were fitted as standard doors, after the plaster and decoration around them is already finished, costs more in labour alone than fitting the right door from the start would have.

A fire risk assessment is not the last box you tick before advertising the rooms. Brought in at the right point, it’s what tells you exactly which doors, which alarms, and which structural work your specific property needs, and it sits alongside the shared enforcement role the council and Greater Manchester Fire and Rescue Service hold over HMO fire safety, before you’ve spent money on anything that might need redoing.
Doing it in this order costs less overall, even though it means paying for an assessment before you strictly have to. An assessment carried out after the rooms are let and decorated tends to find the same problems, just at a point where fixing them means disrupting tenants and redoing finished work.
The conversions that go smoothly are almost always the ones where the fire risk assessment happened before the plasterer turned up, not after.
Most of the problems I see on conversions fall into a handful of repeat patterns, almost all of which cost more to fix later than they would have cost to avoid:
Yes. Manchester City Council has a citywide Article 4 Direction removing the permitted development right that normally lets a single-household home become a small HMO (three to six occupants) without planning permission. You’ll need a full change of use application regardless of how small the HMO is.
FD30s, meaning 30-minute fire resistance, fitted with a self-closer, intumescent strip and smoke seal, on every doorway leading onto the protected escape route. Bathrooms and WCs are usually the only exception.
No. Two-storey conversions are generally expected to meet Grade D, LD2, which is a mains-wired interlinked system with battery backup. Three storeys or more typically needs Grade A, LD2, a wired fire panel covering the whole property, because the escape route has to work without relying on escape windows as a fallback.
Yes, and it’s the right time to do it. An assessment at the design stage tells you exactly which doors, alarms and structural work your property needs, so the physical work is specified correctly the first time rather than corrected after it’s finished.
Manchester’s mandatory HMO licence fee starts from roughly £1,321 for five occupants and rises to around £2,721 for the largest HMOs, based on the council’s published fee schedule. This is separate from the cost of the fire safety work itself and from any fire risk assessment fee.
Manchester City Council can issue a civil penalty of up to £30,000 without going to court, and tenants may be able to claim back up to 12 months’ rent through a rent repayment order. Letting before the licence and fire precautions are in place is a genuine financial risk, not just a paperwork delay.
If you’re planning a conversion, or you’ve already bought a property you suspect isn’t compliant, the fastest way to find out exactly what’s needed is a fire risk assessment scoped to your specific layout. We cover what a fire risk assessment actually costs separately, and if the property is already partly let, it’s worth reading what applies to unlicensed HMOs specifically. Once the main structure is sorted, the detail that catches landlords out most often is in the shared hallways and communal areas, and getting the physical fire door specification right from the start is covered in our guide to self-closing fire doors. For the wider Manchester licensing picture beyond fire safety, see our guide to HMO licensing in Manchester, and if you’re converting ahead of the colder months, our winter fire safety guide covers the risks that tend to surface once tenants move in.
Most HMO landlords I talk to can rattle off their fire door requirements, their alarm grade, and their emergency lighting checks without missing a beat....
Most of the fire safety advice on this site assumes you already have a working HMO. This one is for the stage before that: the...