
Fire Risk Assessment Communal Areas: 2026 Guide
21/09/2026
You walk the block, glance down the shared hallway, see a couple of pushchairs near the entrance door, a fire door that doesn't quite latch, and an emergency light with a dim fitting. Nothing looks dramatic. That's exactly why communal area fire risk gets missed.
For landlords, managing agents, RTM companies and freeholders, the danger is rarely one obvious defect. It's the combination of small failures across corridors, stairs, lobbies, cupboards, flat entrance doors and the fabric that protects the escape route. In a real building, people don't evacuate through a checklist. They evacuate through the common parts you manage.
A proper fire risk assessment for communal areas gives you a working view of whether those routes are protected, usable and legally compliant. If you need a plain-English refresher on the basics first, this guide to what a fire risk assessment is is a useful starting point before you look at the communal-area detail.
Communal areas are where fire safety management becomes visible. Residents see the hallways, stairs, entrance lobby, meter cupboards, bin stores and final exits every day. Fire and Rescue Services see them differently. They see the route people must rely on when conditions are poor, visibility is reduced and time matters.
That's why a fire risk assessment communal areas review needs to be practical, not just administrative. It should tell you whether your common parts are clear, whether fire doors perform, whether lighting and alarm provisions support escape, and whether the assessment scope is wide enough for the building you manage.
Practical rule: If your assessment only lists obvious corridor defects but says little about doors, compartmentation, structure or external elements, you may have a scope problem rather than a paperwork problem.
The aim is simple. You need to know what you're responsible for, what standard Type 1 common-parts assessments can and can't confirm, when a more intrusive approach is needed, and how to turn findings into actions that stand up if the Fire and Rescue Authority asks questions.
A resident reports a closer missing from a flat entrance door on Monday. By Friday, the same block has a scooter parked in the lobby, a wedged-open stair door, and no clear record of who is meant to act. That is how legal duty failures usually appear in practice. Not as a single dramatic breach, but as ordinary building management problems that sit in communal areas until a fire exposes them.
The starting point is the Regulatory Reform (Fire Safety) Order 2005. If you control the common parts of a residential building, you must ensure there is a suitable and sufficient fire risk assessment and that findings are acted on. For property managers, the key issue is control. The duty sits with the person or organisation that can arrange inspections, instruct repairs, and manage the risks in those areas.
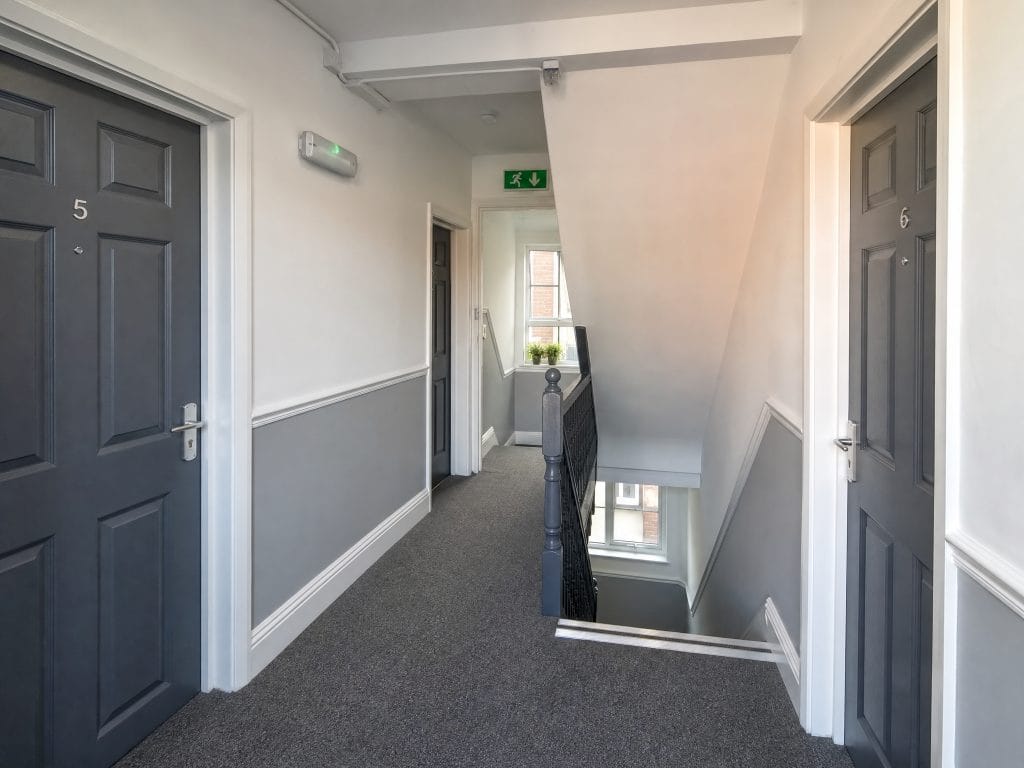
In residential blocks, the responsible person is often:
Titles matter less than actual control. If your organisation instructs contractors, manages the common parts, holds the records, and deals with defects, you should assume fire safety duties apply unless the legal arrangements clearly place them elsewhere.
Shared responsibility is where problems start. I often see leases, management agreements and maintenance contracts pointing in different directions. The alarm contractor tests the panel, the cleaner reports obstructions, the managing agent logs actions, and nobody has confirmed who is responsible for flat entrance door inspections or follow-up works. Fire and Rescue Services will look past that confusion very quickly.
This is the point many duty holders still get wrong. A communal area assessment is not always just a hallway inspection.
The Fire Safety Act 2021 clarified that, for multi-occupied residential buildings, the Fire Safety Order applies to the building's structure, external walls and flat entrance doors. In practical terms, that means a basic visual review of corridors, stairs, signage and final exits may be too narrow if the building presents wider fire spread risks.
That matters in older converted blocks, buildings with a history of refurbishment, and developments where the external wall build-up is unclear. A tidy lobby does not confirm that fire stopping above service risers is intact. Clean stairs do not tell you whether flat entrance doors still meet their fire-resisting standard after years of letterbox changes, lock replacements or poor repairs. If those issues are reasonably in scope, the assessment needs to say so and the responsible person needs to act on it.
The Fire Safety (England) Regulations 2022 added further duties for certain taller residential buildings, including checks and information requirements linked to lifts, firefighting equipment, signage and resident instruction. Those regulations do not replace the fire risk assessment. They increase the management standard expected from the responsible person.
A clear corridor can still sit inside a building with failed compartmentation, damaged fire doors, or unresolved external wall concerns.
Competent management starts with a clear written position on three points. Who holds the duty. What parts of the building are within the assessment scope. What action process is used when defects are found.
In a low-rise purpose-built block with no unusual construction issues, a common-parts assessment may remain focused on the escape routes and supporting fire precautions. In a taller block, a converted building, or one with uncertain compartmentation or door history, the assessment may need supporting inspections and broader review of the structure, external walls, and flat entrance doors. That is the trade-off. A narrower scope costs less and takes less time, but it may leave the responsible person exposed if obvious lines of enquiry were ignored.
Good records support that judgement. So does a clear line of accountability. London Fire Brigade’s own guidance for responsible persons sets out the same expectation, and it’s worth keeping close for anyone managing contractor controls, inspection regimes and building governance day to day.
A weak assessment often starts before anyone reaches the site. The assessor turns up with no plans, no previous report, no records of emergency lighting tests, no door inspection history and no useful understanding of resident profile or building changes. The result is predictable. The report becomes a visual snapshot, not an evidence-led assessment.
Leaseholder guidance is clear on the workflow. A thorough UK communal-areas fire risk assessment should map escape routes, capture building data, score hazards and prioritise controls. It also recognises Type 1 as the baseline for common parts, with escalation to Type 2 to 4 where hidden compartmentation can't be confirmed visually, according to Leasehold Advisory Service guidance on fire risk assessments.
Gather the information that changes an assessor's judgement from guesswork to evidence:
If you manage several blocks, keep this information in one place. Scattered records create avoidable gaps and often lead to vague recommendations because the assessor can't verify what's already in place.
Many communal-area assessments go wrong at this stage. A standard Type 1 assessment is the usual starting point for common parts. It is largely visual and is meant to assess the shared escape route and associated common areas.
That doesn't mean Type 1 is always enough.
If the building is an older conversion, has a history of alterations, contains suspect service risers, shows poor fire door performance, or gives no confidence that hidden fire-stopping and compartmentation are intact, a visual-only review may not answer the core safety question. In those circumstances, you may need escalation to a more intrusive assessment.
A simple way to think about it is this:
| Assessment point | What it means in practice |
|---|---|
| Type 1 is likely suitable | Modern or well-documented block, common parts visible, no obvious reason to doubt compartmentation |
| Type 1 may be insufficient | Older building, missing records, repeated defects, refurbishment history unclear |
| Escalation should be considered | Hidden voids suspected, fire-stopping can't be verified, intrusive checks needed to test assumptions |
Tell residents when the inspection will happen and what access may be needed. In communal-area work, poor communication leads to blocked cupboards, inaccessible risers and complaints that basic checks were intrusive or unexpected.
If resident access may be needed later because the scope escalates to a more intrusive type, say so early. It's far easier to explain that possibility up front than to revisit the block after a visual survey has already proved inconclusive.
The block looks tidy from the entrance. Then the inspection starts. A mobility scooter is parked in the protected corridor on level three, the stair door on level five will not latch, and a contractor has left an open service penetration above a riser cupboard. That is a familiar pattern in UK residential blocks. The risk often sits in ordinary defects that weaken the escape route and let smoke spread where it should be contained.
A communal area assessment needs a set route and a clear purpose. Walk the building in the same sequence each time so defects are easier to compare between visits. Many assessors start at the top and work down. Others begin at the final exit and work back through the means of escape. Either approach works if it is consistent and recorded.
This is also the point where scope matters. A basic hallway check is not always enough. Under the Fire Safety Act 2021, the assessment can extend beyond what is sitting in the corridor. Flat entrance doors, the compartmentation supporting the common parts, and in relevant buildings the external walls may all fall within the legal picture. On site, that means looking for clues that the structure is supporting the stay put or evacuation strategy, not just checking whether the landing is free of clutter.
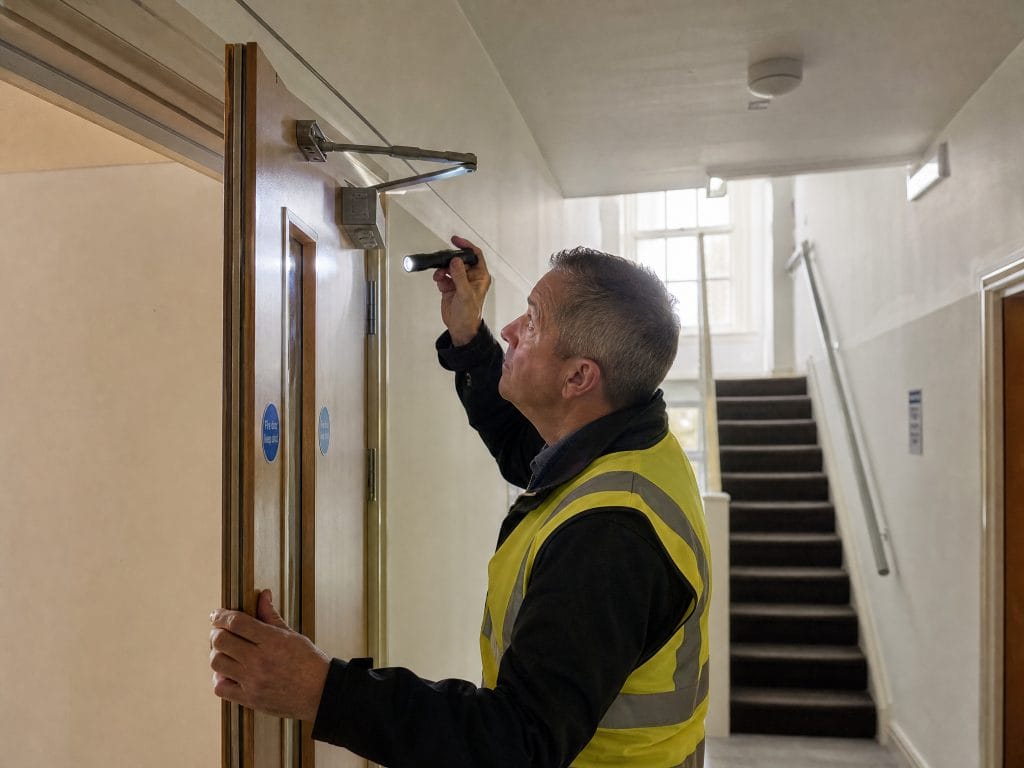
Start with the route residents rely on in smoke conditions, often at night, often under stress.
The first test is practical. Can people leave without delay, and can the fire and rescue service reach the seat of fire without fighting through storage and poor housekeeping? In many blocks, the answer is weakened by small decisions made over time. Shoes outside doors become cabinets. A pushchair becomes two bikes. A cleaner's cupboard becomes a store for paint, cardboard and spare flooring.
Check these points carefully:
For a deeper look at what the means of escape needs to achieve under pressure, our guide to evacuation for fire in UK buildings is a useful companion when you’re judging whether a route actually works in practice, not just on paper.
A protected stair only stays protected if the doors into it work properly. On site, this is one of the most common areas of failure and one of the most important.
Typical defects in residential blocks include:
Flat entrance doors need the same level of attention where they open onto the communal route. A replaced flat door, damaged frame, poorly fitted letter plate or incompatible lockset can compromise the line of compartmentation the building depends on. This is one of the clearest examples of where a communal area assessment reaches further than many managers expect. If the common parts rely on those doors to resist smoke and fire, they sit within the risk picture.
If a fire door does not latch, record it as a live life-safety defect. It is not a cosmetic issue. Our separate guide to HMO fire door regulations covers the standard these doors need to meet in more detail.
Most communal area fire hazards are mundane. They are also predictable.
Look for electrical intake cupboards being used for storage, extension leads run into corridors, battery charging in common parts, damaged light fittings, overloaded sockets in cleaner's stores, and combustible waste left near exits. Battery charging is worth particular attention: e-bikes and e-scooters charged in hallways and stores are a recognised and growing cause of fast, toxic fires, covered in more detail in our guide to lithium-ion battery fire hazard in UK properties. In some blocks, the biggest problem is not one serious breach. It is the steady build-up of fuel in places that should remain sterile.
Focus on:
Trade-offs do arise. Residents need practical places for daily living items, and managing agents often face pressure to tolerate "just one" scooter or "temporary" storage. The legal test is not convenience. It is whether the common parts remain safe as a means of escape and whether fire spread is being controlled.
A visual inspection should confirm that life-safety systems are present, accessible and appear to match the building's strategy. In a stay put block, the expectation will differ from a building with communal alarm arrangements. The walkthrough should check that what is installed makes sense for that strategy and has not been undermined by later alterations.
Check whether:
A Type 1 assessment is primarily visual, but the building itself often signals when visual checks are no longer enough. Fresh cable penetrations left unsealed above a riser, missing ceiling tiles in a protected corridor, damaged boxing around pipework, gaps around trunking, broken riser doors and poorly finished refurbishment work all raise the same question. Is the compartmentation still doing what the fire strategy assumes?
The same applies to the building exterior. If the block has cladding, timber balcony features, combustible screening, or signs of poorly controlled façade works, the assessor should not ignore that because the original instruction was "communal areas only". The Fire Safety Act 2021 changed that position. In some buildings, the correct outcome of the walkthrough is not a tidy list of hallway defects. It is a recommendation to widen the assessment scope so the structure, external walls and flat entrance doors are properly examined.
Once you've identified defects, the next task is to decide what matters most. A long list of findings isn't the same as a useful assessment. Property managers need an action plan that separates urgent life-safety issues from routine compliance work.
Fire safety guidance treats risk as probability × consequence, with assessment based on occupant exposure and likely fire development. A practical benchmark used in European fire engineering, drawing on London Fire Brigade attendance data, is to plan on fire brigade arrival taking under 10 minutes when setting the maximum fire size a building’s precautions need to cope with, as set out in this SFPE Europe article on risk-adjusted design fires.
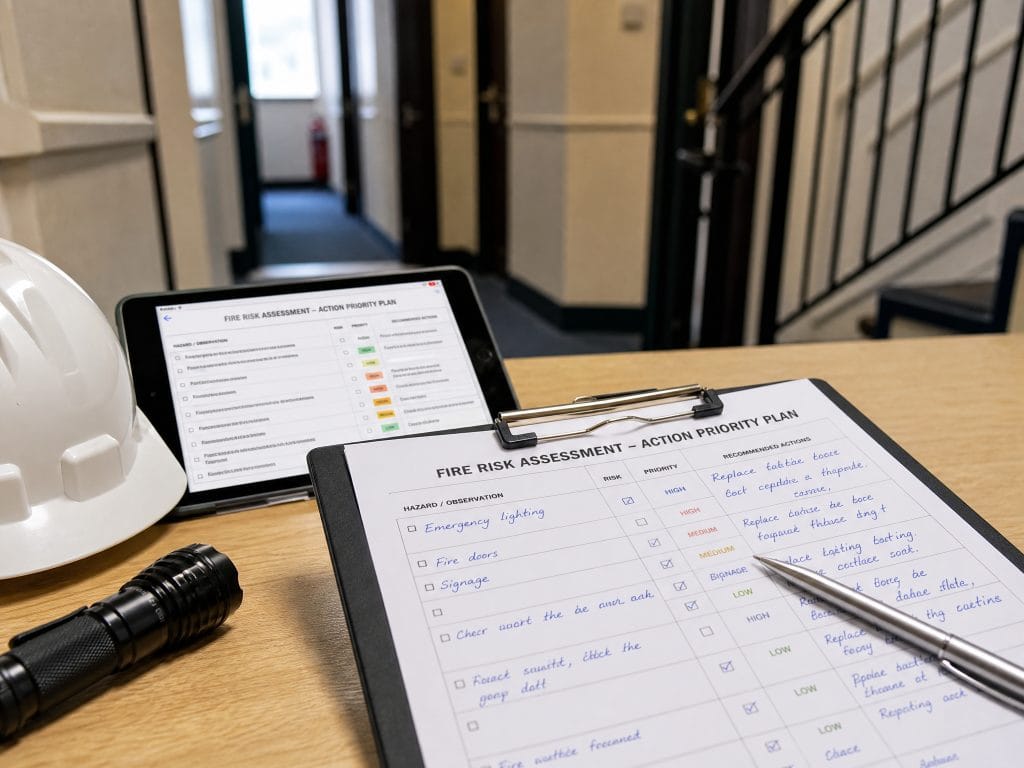
A workable approach is to ask two questions for each defect.
First, how likely is this issue to contribute to ignition, fire spread or evacuation difficulty?
Second, if it does, how serious are the consequences in this specific building?
That produces a practical order of action:
| Priority | Typical communal-area example | Response |
|---|---|---|
| High | Final exit obstructed, fire door not closing, severe breach of protected route | Immediate action |
| Medium | Patchy signage, defective light fitting, minor door maintenance issue | Planned remedial works |
| Low | Improvement item with limited current impact | Monitor and include in routine maintenance |
Many reports often become too vague. “Improve housekeeping” isn't enough. A useful action says what the defect is, where it is, who needs to act, and how quickly.
A short, repeatable process keeps this consistent across a whole portfolio:
Poor prioritisation treats every issue as equal. That leads to two bad outcomes. Either the urgent issue gets buried in a long schedule of minor defects, or the client ignores the report because it looks unrealistic.
Good prioritisation reflects consequence. A bicycle in a wide entrance lobby isn't the same as a failed stair door on the only protected route. A faded sign isn't the same as a breached riser opening with visible service penetrations. If passive protection may be part of the problem, this overview of passive fire protection in UK buildings is a useful companion when interpreting findings.
Priority test: Ask which defects would matter most at night, in smoke, with a resident who is unfamiliar, frightened or slow to move. Those are rarely the cosmetic ones.
Each action should have:
If you manage several properties, use the same risk language across all reports. That makes portfolio-level decision-making easier and avoids one contractor calling a defect urgent while another calls the same defect advisory.
A communal fire risk assessment only helps you if the record is clear enough to defend and practical enough to use. That means your report must state what was assessed, what wasn't, what was found and what action is required.
The recurring issue in residential blocks is scope. The question isn't just whether the hallway, stairs and lobby were checked. It's whether the assessment should have gone further. Public-facing guidance for landlords increasingly reflects this point. The Fire Safety Act 2021 expands the scope for flats with common parts to include the structure, external walls and flat entrance doors, and landlords need to understand when Type 1 is enough and when Type 2, 3 or 4 may be necessary, as outlined in NRLA guidance on fire safety in communal parts.

At minimum, record the essentials in a way another competent person could follow later:
If the assessor couldn't confirm hidden compartmentation or did not inspect beyond the common parts, that limitation must be stated plainly. A vague report creates false reassurance.
A useful scope statement might say the assessment covered common parts visually and that no destructive inspection was undertaken. It should also say whether flat entrance doors, structural elements or external wall considerations were included in the assessment judgement or referred for further review.
That matters because later disputes often turn on assumptions. The managing agent thinks the building fabric was covered. The assessor thinks they were only asked to inspect corridors. The contractor assumes the old report remains valid after refurbishment. Good documentation prevents those gaps.
Treat the assessment as a live management document. Review is needed when conditions change, when works affect fire precautions, when a near miss exposes weakness, or when recurring defects show the existing controls aren't holding.
GOV.UK’s own guidance for responsible persons is blunt about the underlying duty: you must carry out a fire risk assessment and review it regularly, not just once. The principle is simple. Review on change, not just by habit.
A communal area fire risk assessment isn't complete when the PDF is issued. It's complete when the actions are closed, the scope is understood and the next review trigger is clear.
The practical records that support your assessment should be easy to retrieve:
A short, current file beats a long, outdated one every time.
Communal fire safety isn't a one-off exercise. Buildings change, residents change, contractors make penetrations, doors get damaged and good standards slip if nobody checks them. The responsible person's job is to keep the assessment connected to the actual condition of the block.
The strongest approach is simple. Keep the scope honest, act on defects in order of risk, and review after changes rather than waiting for a problem to expose the gap. That discipline is what tells a Fire and Rescue Authority, a leaseholder or a tenant that the block is being managed properly, not just inspected occasionally.
If your current communal area assessment only tells you the corridor looked tidy on the day, it may not be telling you enough.
Whoever controls the common parts. That’s usually the freeholder or landlord, a managing agent acting on their behalf, an RTM or residents’ management company, or an HMO landlord where shared escape routes and facilities fall within their control. Under the Regulatory Reform (Fire Safety) Order 2005, the duty follows control rather than job title, so if your organisation instructs contractors and manages defects in the common parts, assume the duty applies to you.
No. Type 1 is the usual starting point for common parts and is largely visual, but it isn’t automatically sufficient. Older conversions, buildings with an unclear refurbishment history, or blocks where compartmentation and fire-stopping can’t be confirmed visually may need escalation to a more intrusive Type 2, 3 or 4 assessment. The Fire Safety Act 2021 also brought the structure, external walls and flat entrance doors of multi-occupied residential buildings within scope, which can widen what a proper assessment needs to cover.
They’re not the same thing. A licensing inspection checks fire precautions as part of a wider review of management and property standards, but it doesn’t replace a written fire risk assessment carried out under the Fire Safety Order 2005. You need a separate, current fire risk assessment for the communal areas regardless of your licensing status. See our guide to HMO licensing in Manchester for how the two requirements sit alongside each other.
There’s no single fixed interval that suits every building. The legal duty is to review regularly and whenever something changes that could affect fire safety: refurbishment works, a change of use, a near miss, or recurring defects that suggest existing controls aren’t holding. Many managing agents set an annual review as a baseline for communal areas and reassess sooner if conditions on the ground call for it.
Beyond the obvious safety risk to residents, the Fire and Rescue Authority has real enforcement powers under the Fire Safety Order 2005, ranging from an enforcement notice to prosecution in serious cases. Unresolved high-priority defects, such as a fire door that won’t close or a blocked final exit, are exactly the kind of finding an inspecting officer will treat as urgent, and an assessment that flagged a risk without it being acted on can leave the responsible person more exposed, not less.
If you need a clear, compliant review of common parts in an HMO or residential block, HMO Fire Risk Assessment provides UK fire risk assessments for communal areas, including Type 1 to Type 4 assessments where the building and scope require a more detailed approach.
Most HMO landlords I talk to can rattle off their fire door requirements, their alarm grade, and their emergency lighting checks without missing a beat....
Most of the fire safety advice on this site assumes you already have a working HMO. This one is for the stage before that: the...