
Stay Put or Evacuate? Getting Your HMO’s Fire Strategy Right
12/11/2026
Ask ten Manchester landlords what their HMO’s fire evacuation strategy is, and most will tell you it has an alarm and a fire door. That is not an evacuation strategy. It is equipment. The strategy is the answer to one specific question: when the alarm goes off, do your tenants get out of the building, or do they stay where they are?
Get that answer wrong, and every other part of your fire risk assessment is built on sand. I see this gap more often than almost any other in Manchester HMOs, because it sits in the space between “we have a fire alarm” and “our tenants know what to do with it.”
It matters more now than it did a few years ago, too. Councils and fire and rescue services have had a specific legal duty to check since January 2023 that residents actually know their building’s evacuation strategy, not just that one exists on paper. A fire risk assessment that states a strategy nobody has explained to tenants no longer meets that bar.
Every fire risk assessment has to state an evacuation strategy in plain terms. It is not an optional extra tucked away in an appendix. It is the instruction that tells your tenants what to do in the first sixty seconds of a fire, before anyone has had time to think clearly.
The two options are stay put and simultaneous evacuation (sometimes called total or immediate evacuation). Pick the wrong one, or fail to pick one at all, and you leave tenants to work it out for themselves at the exact moment they can least afford to guess.
The Management of Houses in Multiple Occupation (England) Regulations 2006 puts a direct duty on you as manager to keep every means of escape “free from obstruction” and “maintained in good order and repair,” and to keep fire-fighting equipment and alarms in good working order (Regulation 4). None of that means anything if tenants don’t know whether they’re meant to use it immediately or wait.
I still meet landlords who assume their HMO works the same way as a block of flats down the road. It almost never does. The building type decides the strategy, not habit or what a letting agent once told you.
These two strategies aren’t interchangeable labels for the same instruction. They rely on completely different physical protection being in place, and mixing them up is where landlords get caught out.
Stay put means only the flat or room where a fire starts is evacuated. Everyone else in the building stays where they are, because the building’s construction is relied on to stop the fire and smoke spreading beyond its unit of origin.
That reliance is the whole point. Stay put only works where every flat is built to resist fire for a set period, typically a minimum of 30 minutes, with fire doors, fire-resisting walls and floors forming complete compartments. It is the default strategy for purpose-built blocks of flats constructed to modern Building Regulations standards, not for houses.
Simultaneous evacuation means everyone in the building leaves as soon as the alarm sounds, wherever the fire started. There is no assumption that the building will contain a fire to one room, so nobody is told to sit tight and wait.
This is the default strategy for the vast majority of converted houses, including almost every HMO I assess in Manchester. It depends on clear, protected escape routes reaching every occupant, not on the building’s construction holding a fire back.
Most Manchester HMOs are Victorian or Edwardian terraces converted room by room, not purpose-built blocks of flats. That distinction matters more than almost anything else in your fire risk assessment.
A converted house rarely has the compartmentation a stay put strategy depends on. Floors, stud walls and door linings were built for a family home, not to hold back fire and smoke for half an hour between one tenant’s room and the shared staircase everyone else relies on to escape.
The official guidance landlords and assessors still work from, LACORS’ Housing Fire Safety Guidance, sets this out directly for houses converted or adapted for multiple occupation: “the fire safety approach adopted is to provide early warning of any fire to all occupiers” so they can evacuate to a place of permanent safety, and reserves a stay put approach for blocks built or converted to modern Building Regulations fire-resistance standards (LACORS Housing Fire Safety Guidance, paragraph 7.6, reproduced in Bolton Council’s own landlord fire safety guide).
If your HMO is a converted house and nobody has ever explicitly told you why simultaneous evacuation applies, that’s worth raising with whoever last carried out your fire risk assessment. It should be stated, not assumed.
This is also why communal escape routes carry so much weight in an HMO assessment. If every tenant is relying on the same staircase to get out at the same time, that staircase has to stay clear, protected and lit, with no exceptions.
The same logic applies between individual let rooms, not just between flats. Partition walls and door linings fitted during a conversion need to actually resist fire spread for a meaningful period, not just provide privacy between tenants. A plasterboard wall that stops noise but not smoke gives you none of the time a simultaneous evacuation strategy assumes you have.
Once simultaneous evacuation is confirmed as your strategy, the next question is how much protection your specific HMO needs to support it. That answer scales directly with the number of storeys, and it catches out landlords with larger converted houses more than anyone.
LACORS’ guidance (as applied in current council fire safety advice, including Bolton Council’s own landlord guide) sets out different minimum standards for alarms, escape routes, fire doors and lighting depending on whether your HMO is a shared house of up to two storeys, three to four storeys, or five to six storeys, and whether it is let as a shared house or on a bedsit basis.
At this scale, a Grade D system with LD3 coverage (interlinked smoke alarms on escape routes, plus extra detection in the kitchen, lounge and any risky cellar) is generally treated as adequate. A protected staircase can sometimes be relaxed if conditions are met, and escape windows may be acceptable where the first floor is no more than 4.5 metres above ground.
The alarm standard stays the same, but the escape route gets stricter. A 30-minute protected route is generally expected by this point, and smoke seals on fire doors are typically required rather than optional, except in some three-storey cases where detection covers only the escape route itself.
This is where requirements step up sharply. LACORS-based guidance recommends a Grade A system with LD2 coverage (detection in bedrooms, kitchen and lounge, not just escape routes), a secondary means of escape, and 30 minutes of fire separation across the staircase between the fourth and fifth floors. Bedsit-let HMOs need heat detectors in every room in addition to the common-area system, at any storey height.
The table below summarises the pattern for a “normal risk” HMO. Every figure is a general minimum, not a substitute for what your own fire risk assessment concludes for your specific property.
| HMO type and storeys | Typical alarm standard | Escape route expectation |
|---|---|---|
| Shared house, 1-2 storeys | Grade D, LD3 coverage, plus kitchen/lounge detection | Protected stair may be relaxed; escape windows possible under 4.5m |
| Shared house, 3-4 storeys | Grade D, LD3 coverage (as above) | 30-minute protected route generally expected |
| Shared house, 5-6 storeys | Grade A, LD2 coverage (bedrooms, kitchen, lounge) | Secondary escape route advised; 30-min separation above 4th floor |
| Bedsit HMO, 1-2 storeys | Grade D LD2 common areas, plus heat detectors in every bedsit | Protected route expected throughout |
| Bedsit HMO, 3-6 storeys | Grade A common areas, plus heat detectors in every bedsit | Secondary escape route needed from 5-6 storeys |
Lighting follows the same curve. Conventional lighting is generally treated as adequate for escape routes up to two storeys. Emergency escape lighting, battery-backed and independent of the mains, becomes appropriate from three to four storeys where a route is long or lacks natural light, and is recommended as standard from five to six storeys, since that’s exactly when a power cut during a fire would leave tenants finding a stairwell in total darkness.
This is also exactly why a conversion carried out to a lower storey count’s standard can fall out of compliance the moment a loft or basement is brought into use. Adding a storey doesn’t just add floor space. It can move your whole HMO into a stricter category.
Deciding on a strategy and writing it into your fire risk assessment is only half the job. Since 23 January 2023, the Fire Safety (England) Regulations 2022 have required the responsible person for a qualifying multi-occupied residential building to actively give residents fire safety instructions, not just display them and hope.
Regulation 9 specifically requires those instructions to include “a reminder of the building’s evacuation strategy” and what residents should do once a fire has occurred, based on that strategy (GOV.UK fact sheet, Regulation 9; full text at SI 2022/547, Regulation 9). The duty applies to buildings in England with two or more sets of domestic premises sharing common parts, which brings a good number of shared-house HMOs into scope alongside purpose-built blocks.
In practice, this means:
The National Residential Landlords Association has flagged this duty directly to its members as a practical gap many landlords miss, precisely because it requires an active step, not a static notice (NRLA, Fire safety updates in HMOs).
It’s also worth checking your HMO licence conditions alongside this duty. Manchester’s licensing conditions typically expect written fire safety procedures to be in place and communicated to tenants in any case, so a licensed HMO with no written evacuation strategy in circulation risks falling foul of both regimes at once.
Getting the evacuation strategy wrong rarely shows up as its own prosecution. It shows up buried inside a wider enforcement case about escape routes, because a stated strategy that nobody has planned for is really just an unmaintained escape route with extra paperwork.
A Salford-based managing agent was fined £13,160 in total in February 2025, including £6,600 in fines and £4,500 in costs, after Salford City Council found serious breaches at an HMO it managed, the most serious of which the council described as a failure to keep fire escape routes in good order and repair under Regulation 4(1)(b) of the 2006 Management Regulations (Salford City Council).
An escape route that’s “fine most of the time” isn’t fine. It has to work for every tenant, at the same time, in the dark, on the worst night of the year. That’s the standard a fire and rescue inspector actually applies.
This is the pattern I see most often behind enforcement notices generally: not a single dramatic failure, but a strategy that was never properly matched to the building, then left unchecked as tenants, furniture and storage changed around it. Nationally, fire and rescue services in England attended 25,334 dwelling fires in the year to March 2025, with fatalities in purpose-built flats actually rising 8.8% on the year before, a reminder that getting the basics right matters even where overall numbers are falling (Home Office, Detailed analysis of fires, England, April 2024 to March 2025).

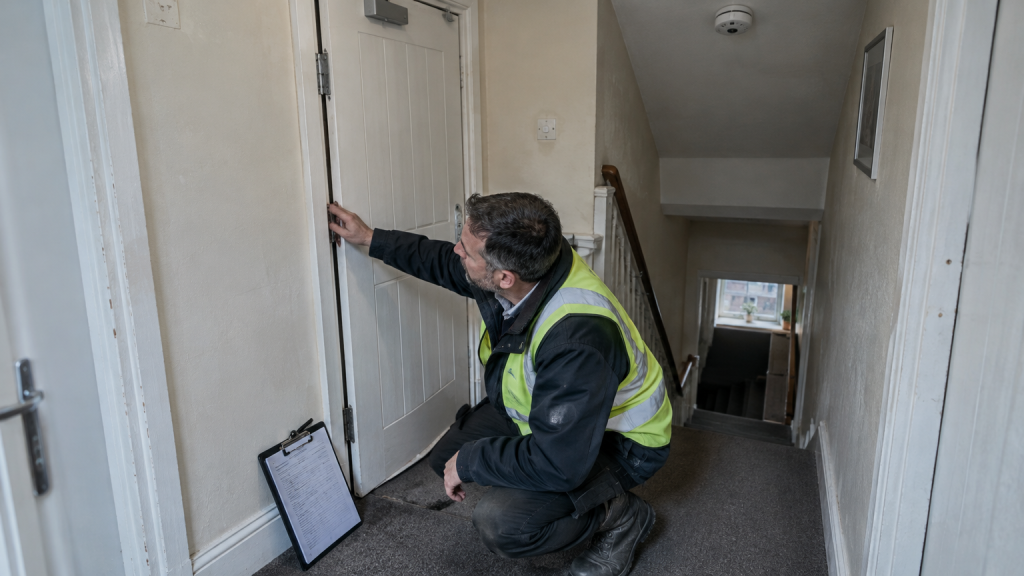
When I assess an HMO’s evacuation strategy, I’m not just confirming a document says “simultaneous evacuation” somewhere. I’m checking that the strategy on paper actually matches what would happen in the building at two in the morning.
That means walking every escape route a tenant would realistically use, not just the one on the fire risk assessment’s floor plan. It means confirming the alarm category genuinely matches the storey count and letting type, using BS 5839-6:2019‘s LD1, LD2 and LD3 categories as the benchmark, not whatever system happened to be fitted when the house was first converted.
It also means checking fire doors haven’t been propped, wedged or had their self-closers disabled anywhere along that route, since a single compromised door can undo an entire simultaneous evacuation strategy for every tenant relying on the same staircase.
A proper assessment also looks at who actually lives in the building, not just the building itself. Any tenant who couldn’t reasonably self-evacuate unaided, because of a mobility issue, a sensory impairment or any other reason, needs a personal emergency evacuation plan setting out specifically what help they’ll get and from whom. A generic strategy that assumes every tenant can move quickly and unaided is not a complete one.
For landlords managing several HMOs, this is where things get genuinely tricky. A strategy that’s correct for a two-storey shared house on one street can be completely wrong for a converted five-storey Edwardian townhouse on the next, even if both are let on an identical room-by-room basis.
You don’t need to wait for your next scheduled fire risk assessment to check the basics yourself. Work through these steps for each HMO you manage.

None of this replaces a full fire risk assessment carried out by someone competent to do one. It’s a way to catch the obvious gaps yourself before they turn into the kind of enforcement case described above.
Stay put means only the flat where a fire starts is evacuated, because the building’s construction is relied on to contain the fire. Simultaneous evacuation means everyone leaves as soon as the alarm sounds, because that containment can’t be relied on. The difference is entirely about what the building itself is physically capable of doing.
If your HMO is a converted house rather than a purpose-built block of flats, it almost certainly needs simultaneous evacuation. Stay put depends on fire-resisting compartmentation that most converted properties were never built with, regardless of how old or new the conversion work is.
Yes, where your HMO falls within scope of the Fire Safety (England) Regulations 2022. You must give residents written instructions covering the evacuation strategy and how to report a fire, provide them when tenants move in, and reissue them at least annually.
The step up generally starts around three storeys for escape route protection, and becomes significant at five to six storeys, where guidance typically expects a Grade A system with detection in bedrooms rather than just escape routes. Bedsit-style lettings need heat detectors in every room regardless of height.
Only in limited circumstances, generally for two-storey shared houses where the first floor is no more than 4.5 metres above ground. It isn’t a general substitute for a properly protected escape route, and it shouldn’t be assumed without a specific assessment of that room.
It can, but only where the conversion was genuinely carried out to modern Building Regulations fire-resistance standards, with proper compartmentation between units. This is unusual in older converted houses and should never be assumed without clear evidence in the fire risk assessment.
It tends to surface as part of a wider enforcement case about escape routes rather than as a standalone offence, since an unworkable strategy and an unmaintained escape route are usually the same underlying failure. Councils and fire and rescue services can issue enforcement notices or prosecute, as the Salford case above shows.
Yes. Any tenant who could not reasonably evacuate unaided needs a personal emergency evacuation plan (PEEP) setting out exactly what help they’ll need and who will provide it. Relying on the general evacuation strategy alone isn’t enough for that tenant, whichever strategy the building uses.
Review it at every scheduled fire risk assessment, and immediately after any change to the building, such as a loft or basement conversion, or a change in how rooms are let. The strategy has to match the building as it actually is today, not as it was when it was first assessed.
Ask ten Manchester landlords what their HMO's fire evacuation strategy is, and most will tell you it has an alarm and a fire door. That...
Most fire safety guidance for HMO landlords deals with one of two moments in a property’s life: getting it ready to let for the first...